
Digitalising the construction industry
Efficient, sustainable and collaboration-oriented information workflows for architects, engineers, contractors and manufacturers. From the first coordinated model to a verified as-built.
Experience on Riga Central Station and Riga Castle





Three lines of work, one information workflow
Each line works on its own or on the same project as the others: coordinated models, BIM-ready product data, and the software that checks both.
Public procurement, BIM management and coordination for construction projects.
Public procurement
The BIM part of a tender bid: pre-contract BEP, sample models and a BIM specialist for key personnel, or training for your team.
BIM management
BIM execution plans, information requirements and model reviews that keep every party delivering to the same ISO 19650 standard.
BIM coordination
Federated models, discipline clash tests and information checks, so designers and contractors solve problems in the model.
Digital twins of products, materials and buildings for marketing, configuration and BIM integration.
As-built modelling
As-built and existing-situation models from laser scans and survey data, delivered in IFC at the LOD your handover needs.
Products
Chairs, fixtures and design elements as accurate digital twins: parametric BIM objects, configurators and renders from one source model.
Materials
Wall build-ups, furniture and surface finishes with correct textures, dimensions and data, ready for Revit.
Custom software, AI agents and information validation tools for the AEC industry.
IFC Checker
Our productChecks IFC models against your information requirements before you submit them.
Custom software and AI agents
Tools and agents built around your workflow: model data extraction, quantity take-off, document handling.
Information validation
Rule-based checks of model and document data against ISO 19650, IDS and your client’s EIR.
The BIM part of your bid, without lost points
Since 2025, BIM has been mandatory in the design of new publicly funded third-group buildings in Latvia (Cabinet Regulation No. 529 “Ēku būvnoteikumi”), and clients score the BIM part of the bid. The pre-contract BIM execution plan, sample models, competence questionnaire and BIM specialist for key personnel aren’t hard, but they are long, and one empty section can cost the whole bid.
Experience with these clients’ BIM requirements on real projects
- Valsts nekustamie īpašumi (VNĪ)
- VAMOIC
- Nodrošinājuma valsts aģentūra
- Rīgas Satiksme
- Rail Baltica
How it works
Reading the tender rules
Send us the tender documents. We list everything the BIM part needs, and the evaluation criteria where points can be lost.
Preparing the BIM part
The pre-contract BEP and responsibility matrix, sample models to the client’s requirements, the competence questionnaire and a BIM specialist for key personnel.
Checking before submission
We check every document against the evaluation criteria and the sample models with IFC Checker, so no section is left empty.
Prefer to do it yourselves? We train your team and give you the templates.
Find model errors before your client does
Our own validation tool, built from the checks we run on every delivery. It reads your requirements, tests every element and reports what is missing.

IFC Checker
Automated IFC model checks before submission: version comparison, data validation against your requirements, and reports your whole team can read.
- Property and classification checks from IDS
- Changes between model issues, element by element
- Reports per discipline, exportable as BCF
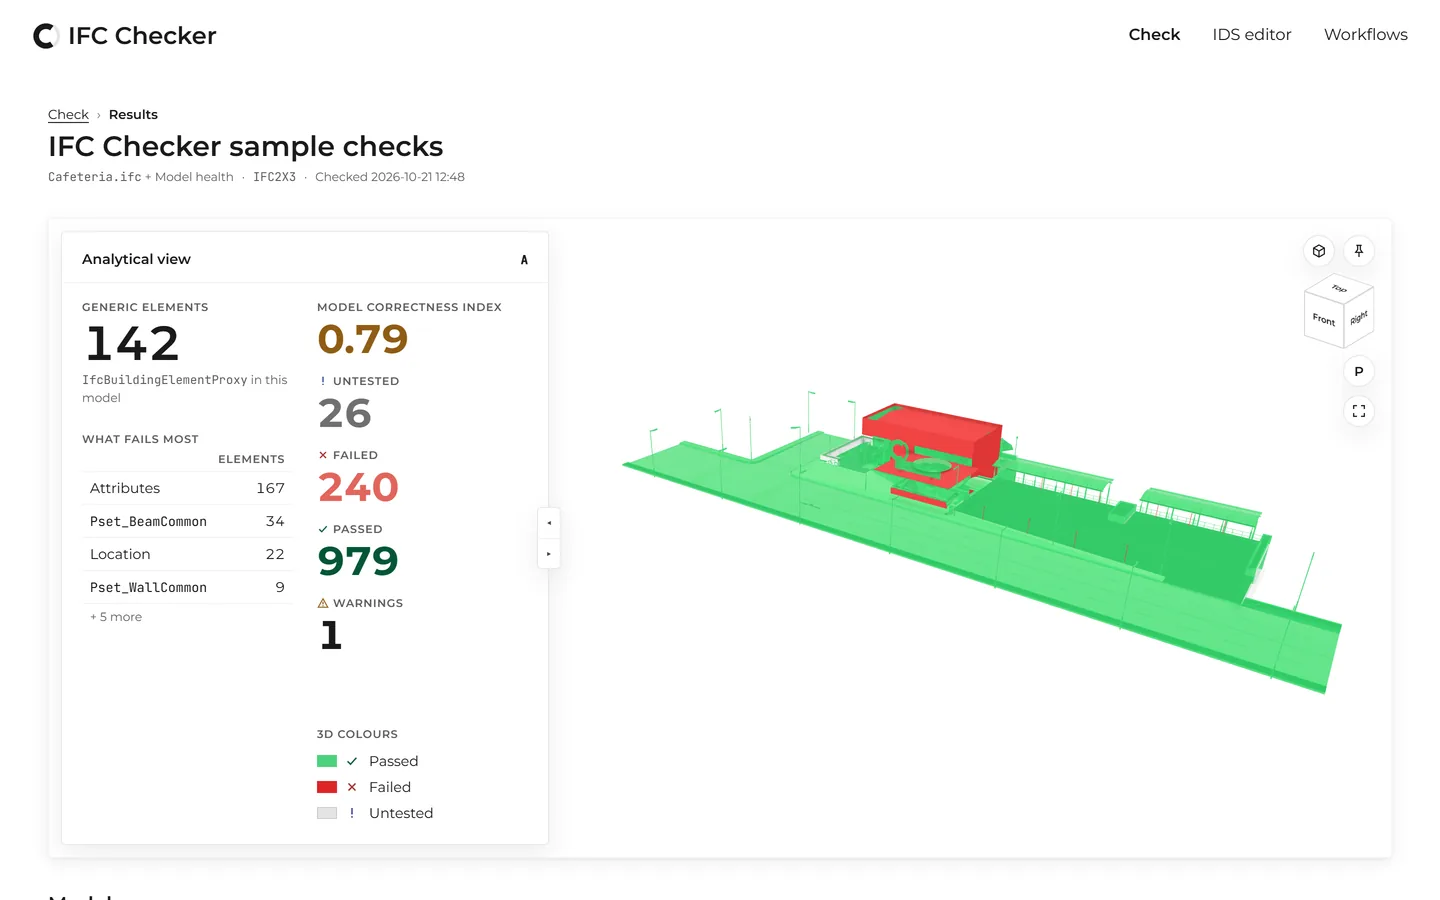
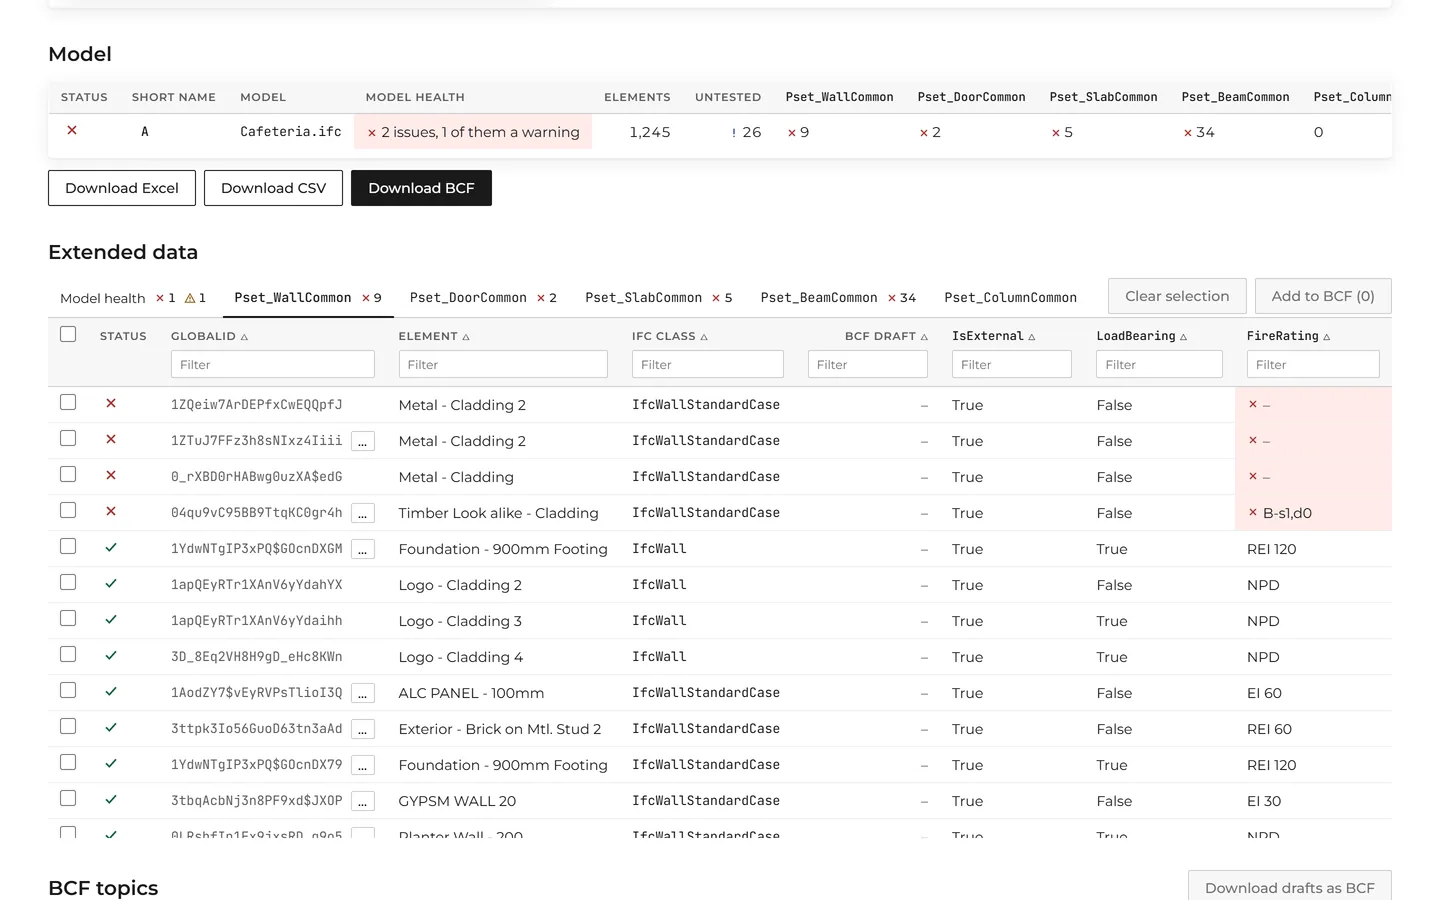
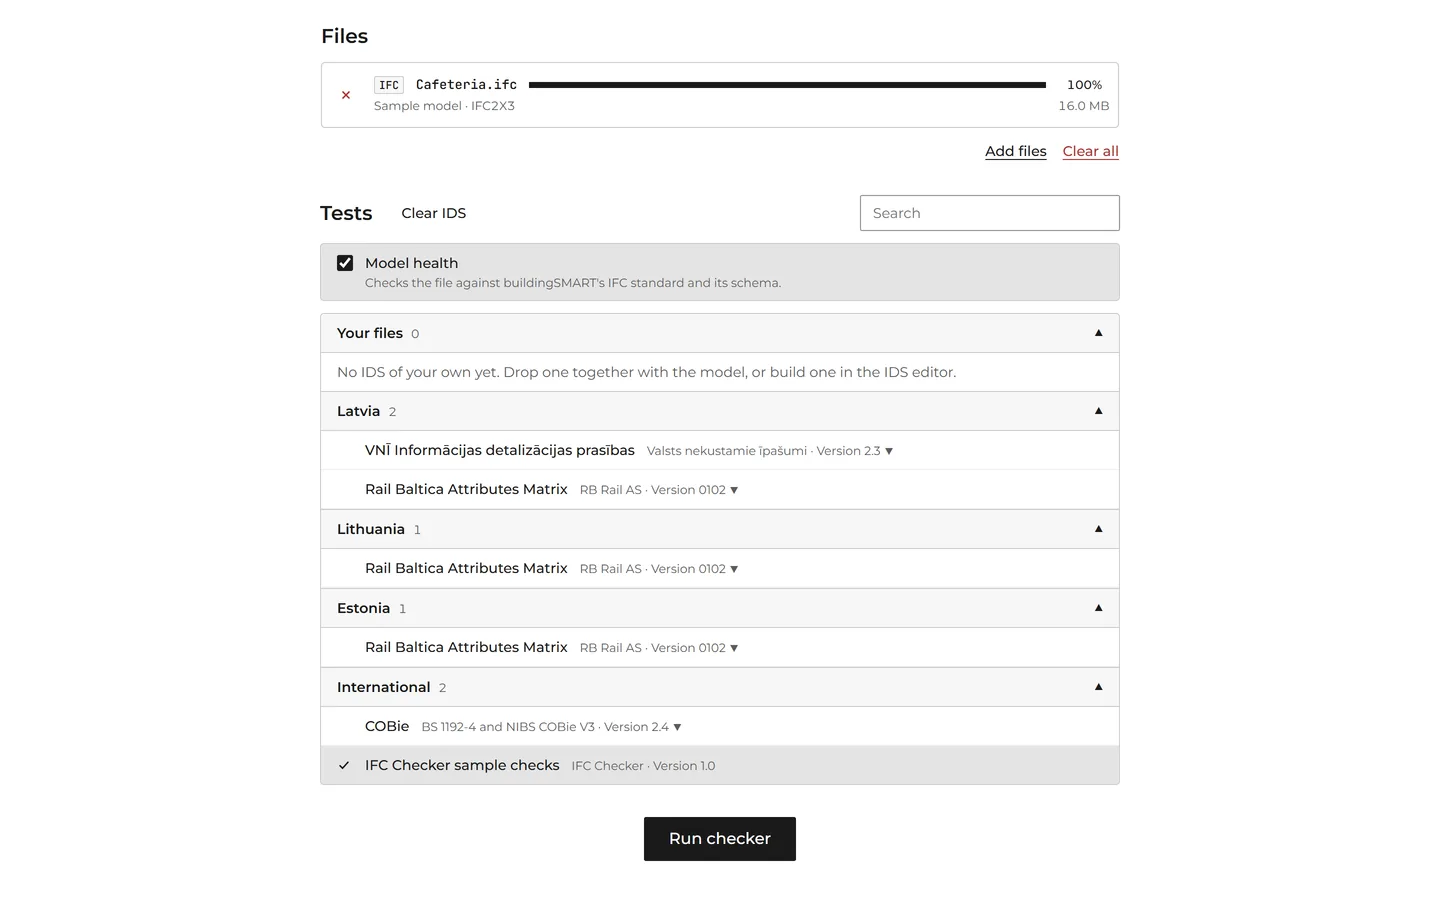
1 of 3: Results: the model correctness index, what fails most, and failing elements in red in 3D.
What we are building next

Clash Engine
It will pick the few clashes that matter out of thousands, and say who should act on each.

AEC Checker
It will cross-check a project’s documents, drawings and models, and show which one is right.
For project managers on the design, construction and developer sides.
Experience behind our BIM management
Our lead BIM specialist, Madars Siksna, managed and coordinated BIM on these projects while working for other companies. Tenders can count this experience for key personnel.
11 years in construction, from modelling for fabrication and structural design to BIM management and coordination on Rail Baltica. 2022–2023: BIM Project Manager at VAS “Valsts nekustamie īpašumi” (State Real Estate), with BIM requirements (EIR, BEP) for the state property portfolio and client-side BIM management on the New Riga Theatre and Riga Castle.

- 15,000+ m²
Rail Baltica main line construction, Latvia
Lead BIM coordinator · 2025–2026 · Employer: ERB RailLead BIM coordination for the main contractor’s joint venture building the Rail Baltica main line in Latvia.
Project page - 15,000+ m²
Riga Central Station design, Rail Baltica
BIM coordinator · 2020–2024 · Employer: JV BERERIXBIM coordination of the station’s design for every construction stage, for the general contractor.
Project page - 5,000–15,000 m²
New Riga Theatre restoration, Riga
BIM manager · 2022–2023 · Employer: VNĪ (State Real Estate)Client-side BIM management for the restoration of the theatre’s historic buildings and the new building beside them, delivered design-and-build.
Project page - 5,000–15,000 m²
Riga Castle restoration, Riga
BIM manager · 2022–2023 · Employer: VNĪ (State Real Estate)Client-side BIM management for the restoration and reconstruction of the castle convent for museum use.
Project page - 5,000–15,000 m²
Mežaparks Great Stage construction, Riga
BIM engineer · 2020–2021 · Employer: RERE Design&BuildConstruction-stage BIM engineering for the contractor on the new open-air stage for the Song and Dance Festival.
Project page
From a railway station to a single fitting
Projects Digitalyse has delivered for its clients.
- 15,000+ m²
Riga Central Station, Rail Baltica
Railway & transport · Riga·Client: JV BERERIX / KBL·.projects·.digitaltwins·.softwareBIM Lead through design and construction. Track, platform, embankment and drainage models from LOD 300 to 500, with 3D track generated in Revit from Civil 3D data.
Project page - 5,000–15,000 m²
Disaster management centres in Tukums, Talsi, Preiļi and Alūksne
Public safety & defence · Latvia·Client: CMB / SEP·.projects·.software·.digitaltwinsConsulting and training to meet the BIM requirements: the BIM execution plan (BEP), Solibri training, Solibri checks set up for both information and clashes, and taking part in the meetings with the client. The project also produced as-built utility models with asset data, linked between Revit and Trimble Connect.
Project page - < 5,000 m²
Riga Castle, block D
Heritage · Riga·Client: LNK Industries·.digitaltwinsAs-built heating, ventilation and air-conditioning model of block D, built from a point cloud.
Project page - Software
Navisworks LOI checker, Riga Central Station
Railway & transport · Riga·Client: JV BERERIX·.softwareA Navisworks-based app and workflow that checks the information in the project’s models against the LOI requirements and reports the results. It checks a 20 GB model set in under a minute.
Project page
An efficient, sustainable and collaboration-oriented construction ecosystem
That is what we work towards. Construction should run on digital information the way it once ran on drawings. Digitalyse SIA is based in Riga, Latvia, and works with architects, engineers, contractors and building product manufacturers across the Baltic states.
How we work
Scope
A short call and a review of your models, requirements and CDE. We agree what done means: LOD, IFC version, deliverables.
Model and coordinate
We build, federate and check the model in agreed cycles, with every issue tracked in BCF until it is closed.
Validate and hand over
Every delivery passes IFC Checker before it reaches you, ready for the next phase or for facility management.
Tools and technologies
Native formats in, open formats out. IFC and BCF keep every party on the same model.
 Claude API
 Revit
 IDS
 Python
 Autodesk API
 BCF
 OpenAI API
 IFC Lite
 IFC
 Power BI
 Dynamo
Other tools and technologies
Frequently asked questions
Pick by what you need: .projects for the BIM part of public tenders, BIM management and coordination on a construction project; .digitaltwins for digital twins of products, materials and buildings; .software for IFC Checker, custom tools and information validation. Many projects use more than one.
Among others: Riga Central Station for Rail Baltica, with track, platform, embankment and drainage models from LOD 300 to LOD 500 and the scripts and checking tools around them; an as-built HVAC model of Riga Castle; and models from point clouds for a medical clinic, an underground car park and a hydropower plant fish pass. The full list is above, each with its client.
On some of them, yes. For new third-group buildings funded by public bodies, where the construction intention was filed from 1 January 2025, the architecture, structural and engineering systems parts of the design must include a building information model in an open file format such as IFC (Cabinet Regulation No. 529 “Ēku būvnoteikumi”, point 74.¹). Clients often ask for BIM in other tenders too, and score the BIM part of the bid.
From laser scans, survey data and existing drawings of the building. We agree the level of detail and accuracy for your use up front, for example LOD 300 for further design work, and deliver in IFC and Revit, or as 2D drawings.
IFC models against your information requirements in IDS, or our starter checks after the VNĪ, Rail Baltica and COBie requirements: required properties, classifications, attributes and value formats. Every element gets Pass, Fail or Untested, and a Model health check shows whether the file itself can be read and follows its IFC schema. You get a 3D view of what fails, a model correctness index and the results as BCF, Excel and CSV.
Yes. From your production CAD, drawings or samples we build digital twins of products such as chairs and design elements, and of materials such as wall build-ups, furniture and finishes, ready for marketing, configurators and BIM.
Yes, when a repeated task in your information workflow can be automated: data extraction, model checks, document handling. For Riga Central Station we built Dynamo scripts that fill Rail Baltica’s mandatory parameters and a Navisworks app that checks the level of information in a 20 GB model set in under a minute. We start with a short scoping session and quote a fixed price per tool.
From Riga, mostly on projects in Latvia, and remotely for clients abroad, for example 2D drawings from a point cloud survey of a building in Helsinki. We work in Latvian and English.
Your project. Your data. In order.
Tell us what you are working on: a project, a product range or a set of requirements. We reply within one working day.